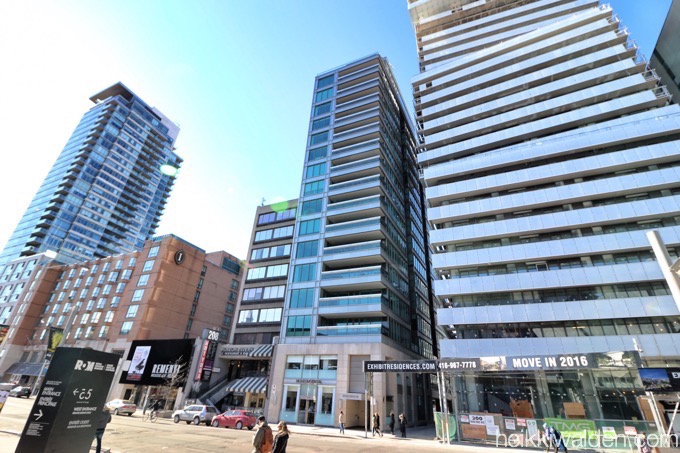
Exhibit Condos at 200 Bloor St W has tremendous views overlooking the University of Toronto district which includes the famous crystal of the Royal Ontario Museum, the legendary Royal Conservatory of Music and the historic buildings and colleges of the U of T. This location provides easy access to the amenities of downtown Toronto culture, life and shopping. Both lines 1 and 2 of the Subway are easily accessible with three stations (St George Station, Bay Station and Museum Station) just steps away
1004 200 Bloor Street W
Toronto
M5S 1T8
$818,000
Residential Condo & Other
beds: 1+1
baths: 1.0
- Status:
- Active
- Prop. Type:
- Residential Condo & Other
- MLS® Num:
- C13539026
- Bedrooms:
- 1+1
- Bathrooms:
- 1
- Photos (7)
- Schedule / Email
- Send listing
- Mortgage calculator
- Print listing
Schedule a viewing:
Cancel any time.
Welcome to Exhibit Residences, Yorkville's iconic luxury address situated at one of Toronto's most prestigious intersections. Spectacular South-Facing Views of the CN Tower & Toronto Skyline! This modern 1+1 suite offers a sleek open-concept layout with floor-to-ceiling windows and a spacious balcony with panoramic city views. The large den is enclosed by elegant French doors, making it an ideal second bedroom or private home office. Soaring 9-ft ceilings enhance the sense of space and light. Unbeatable Location Steps to U of T, the ROM, subway, and Torontos finest shopping, dining, and entertainment. Five-Star Amenities: 24-hr concierge, fitness gallery, rooftop terrace, private dining lounges, media & party rooms, and visitor parking. Includes parking and locker. The listing agent is relared to seller
- Property Type:
- Residential Condo & Other
- Property Sub Type:
- Condo Apartment
- Home Style:
- Apartment
- Approx. Age:
- 6-10
- Total Approx Floor Area:
- 600-699
- Exposure:
- South
- Bedrooms:
- 1+1
- Bathrooms:
- 1.0
- Kitchens:
- 1
- Kitchens in Basement:
- 0
- Bedrooms Above Grade:
- 1
- Bedrooms Below Grade:
- 1
- Kitchens Above Grade:
- 1
- Rooms Above Grade:
- 5
- Rooms Below Grade:
- 0
- Heating type:
- Forced Air
- Heating Fuel:
- Gas
- Storey:
- 10
- Balcony:
- Open
- Basement:
- None
- Fireplace/Stove:
- No
- Garage:
- Underground
- Garage Spaces:
- 1.0
- Parking Features:
- Underground
- Parking Type:
- Owned
- Parking Spaces:
- 1
- Total Parking Spaces:
- 1.0
- Locker:
- Owned
- Family Room:
- No
- HST Applicable To Sale Price:
- Included In
- Maintenance Fee:
- $1,023.26
- Maintenance fees include:
- Heat Included, Water Included, CAC Included, Common Elements Included, Parking Included, Building Insurance Included
- Taxes:
- $4,532.06 / 2025
- Assessment:
- $- / -
- Toronto
- Toronto C02
- Annex
- Rec./Commun.Centre, Public Transit, Place Of Worship, Library, Clear View, Arts Centre
- Built-In Oven, Carpet Free, Countertop Range
- Concierge/Security, Carbon Monoxide Detectors, Smoke Detector
- Yes-with Restrictions
- Brick
- Gym, Concierge, Party Room/Meeting Room
- Yes
- No
- Floor
- Type
- Size
- Other
- Main
- Living Room
- 16'7¼" × 10'8"
- W/O To Balcony, Open Concept, South View
- Main
- Dining Room
- 16'7¼" × 10'8"
- Combined w/Living, Open Concept, South View
- Main
- Kitchen
- 10'2" × 1'7"
- B/I Appliances, Centre Island, Open Concept
- Main
- Primary Bedroom
- 12' × 9'6"
- Large Closet, South View
- Main
- Den
- 10' × 7'10"
- French Doors, Separate Room
- Special Designation:
- Unknown
- Air Conditioning:
- Central Air
- Central Vacuum:
- No
- Seller Property Info Statement:
- No
- Laundry Access:
- In-Suite Laundry
- Laundry Level:
- Main Level
- Condo Corporation Number:
- 2598
- Property Management Company:
- Royale Grande
-
 Photo 1 of 7
 -
Photo 2 of 7
-
Photo 3 of 7
-
Photo 4 of 7
-
Photo 5 of 7
-
Photo 6 of 7
-
Photo 7 of 7
Listed by HOMELIFE LANDMARK REALTY INC.
Data was last updated July 31, 2026 at 06:15 PM (UTC)
Area Statistics
- Listings on market:
- 162
- Avg list price:
- $985,000
- Min list price:
- $345,000
- Max list price:
- $23,499,000
- Avg days on market:
- 53
- Min days on market:
- 1
- Max days on market:
- 271
These statistics are generated based on the current listing's property type
and located in
Annex. Average values are
derived using median calculations. This data is not produced by
the MLS® system.
- Contact Us Now By Email To
- Book A Showing Or For More Info
- (416) 509-2840
- hwalden@gmail.com
powered by myRealPage.com
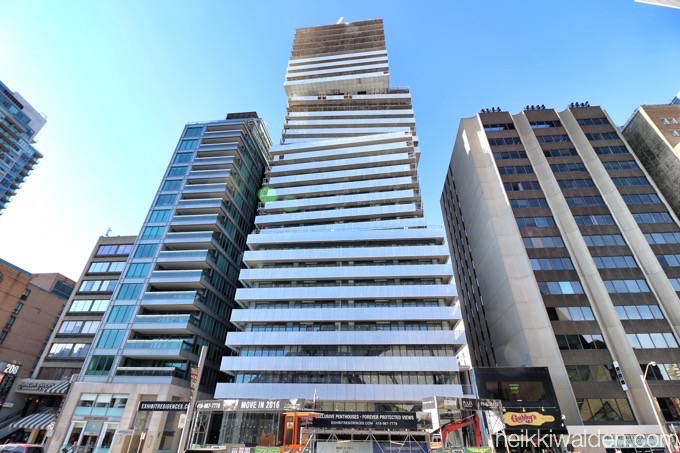
Exhibit condos (on the right of the photo is in a row of newer condos on Bloor St W. It is situated beside the boutique Museumhouse condos to the left at 206 Bloor St W and One Bedford at the very left in this photo.)