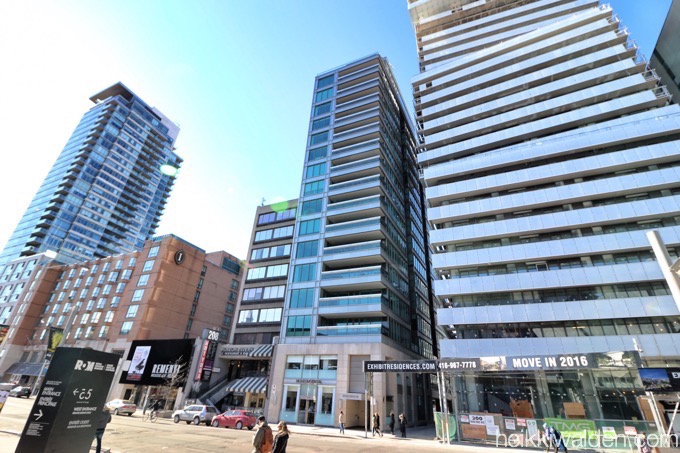
Exhibit Condos at 200 Bloor St W has tremendous views overlooking the University of Toronto district which includes the famous crystal of the Royal Ontario Museum, the legendary Royal Conservatory of Music and the historic buildings and colleges of the U of T. This location provides easy access to the amenities of downtown Toronto culture, life and shopping. Both lines 1 and 2 of the Subway are easily accessible with three stations (St George Station, Bay Station and Museum Station) just steps away
504 200 Bloor Street W
Toronto
M5S 1T8
$3,400
Residential Condo & Other
beds: 2
baths: 2.0
- Status:
- For Lease
- Prop. Type:
- Residential Condo & Other
- MLS® Num:
- C13564334
- Bedrooms:
- 2
- Bathrooms:
- 2
- Photos (18)
- Schedule / Email
- Send listing
- Mortgage calculator
- Print listing
Schedule a viewing:
Cancel any time.
Vacant from Aug 20,2026, 2 Bed / 2 Bath Unit /EXHIBIT CONDO/Features South View. Living At The Heart Of It All. Bloor/Yorkville/Avenue Roads In Highly Sought After Exhibit Building. Walk Score Of 100. Easy Access To Transit & Steps To Fabulous Everywhere. **Uoft** 24/7 Concierge. Modern Open Concept, European Inspired Kitchen Features Integrated Miele Appliances.Good Location*Steps To Subway**U Of Toronto*Bloor st/Avenue rd
- Lease Term:
- 12 Months
- Property Portion Lease:
- Entire Property
- Payment Frequency:
- Monthly
- Property Type:
- Residential Condo & Other
- Property Sub Type:
- Condo Apartment
- Property Attached:
- Yes
- Home Style:
- Apartment
- Approx. Age:
- 0-5
- Total Approx Floor Area:
- 700-799
- Exposure:
- South
- Bedrooms:
- 2
- Bathrooms:
- 2.0
- Kitchens:
- 1
- Bedrooms Above Grade:
- 2
- Kitchens Above Grade:
- 1
- # Main Level Bedrooms:
- 0
- # Main Level Bathrooms:
- 0
- Rooms Above Grade:
- 5
- Rooms:
- 5
- Heating type:
- Forced Air
- Heating Fuel:
- Gas
- Cooling:
- Yes
- Storey:
- 5
- Balcony:
- Open
- Basement:
- None
- Fireplace/Stove:
- No
- Garage:
- None
- Garage Spaces:
- 0.0
- Parking Features:
- None
- Parking Type:
- None
- Parking Spaces:
- 0
- Total Parking Spaces:
- 0.0
- Locker:
- None
- Family Room:
- No
- Possession Details:
- Tenant
- Payment Method:
- Cheque
- Assessment:
- $- / -
- Toronto
- Toronto C02
- Annex
- Clear View, Hospital, Place Of Worship, Public Transit, School
- Carpet Free
- No
- Integrated Miele Appliances - Glass Cooktop, Oven, Fridge, Dishwasher, Microwave, Full Washer & Dryer. Air Conditioning, Common Elements, Heat, Building Insurance, Water
- tenant pays Metergy, utility, tenant insurance, key deposit
- Concrete
- Concierge, Gym, Party Room/Meeting Room
- Yes
- Floor
- Type
- Size
- Other
- Ground
- Kitchen
- 10'7" × 9'10"
- Combined w/Dining, Breakfast Bar, B/I Appliances
- Ground
- Bedroom
- 9' × 8'
- Double Doors, Separate Room, Closet
- Ground
- Primary Bedroom
- 11'5" × 10'2½"
- W/O To Balcony, 4 Pc Ensuite, Closet
- Ground
- Dining Room
- 17'6" × 10'2½"
- Combined w/Living, Combined w/Kitchen, Open Concept
- Ground
- Living Room
- 17'6" × 10'2½"
- Combined w/Dining, W/O To Balcony, Open Concept
- Special Designation:
- Unknown
- Furnished:
- Unfurnished
- Air Conditioning:
- Central Air
- Central Vacuum:
- No
- Seller Property Info Statement:
- No
- Laundry Access:
- Ensuite
- Laundry Level:
- Main Level
- Condo Corporation Number:
- 2598
- Property Management Company:
- First Service Resident 416-806-6786(Concierge)
-
 Photo 1 of 18
 -
Photo 2 of 18
-
Photo 3 of 18
-
Photo 4 of 18
-
Photo 5 of 18
-
Photo 6 of 18
-
Photo 7 of 18
-
Photo 8 of 18
-
Photo 9 of 18
-
Photo 10 of 18
-
Photo 11 of 18
-
Photo 12 of 18
-
Photo 13 of 18
-
Photo 14 of 18
-
Photo 15 of 18
-
Photo 16 of 18
-
Photo 17 of 18
-
Photo 18 of 18
Listed by CENTURY 21 NEW CONCEPT
Data was last updated July 30, 2026 at 06:15 PM (UTC)
Area Statistics
- Listings on market:
- 163
- Avg list price:
- $985,000
- Min list price:
- $345,000
- Max list price:
- $23,499,000
- Avg days on market:
- 52
- Min days on market:
- 1
- Max days on market:
- 270
These statistics are generated based on the current listing's property type
and located in
Annex. Average values are
derived using median calculations. This data is not produced by
the MLS® system.
- Contact Us Now By Email To
- Book A Showing Or For More Info
- (416) 509-2840
- hwalden@gmail.com
powered by myRealPage.com
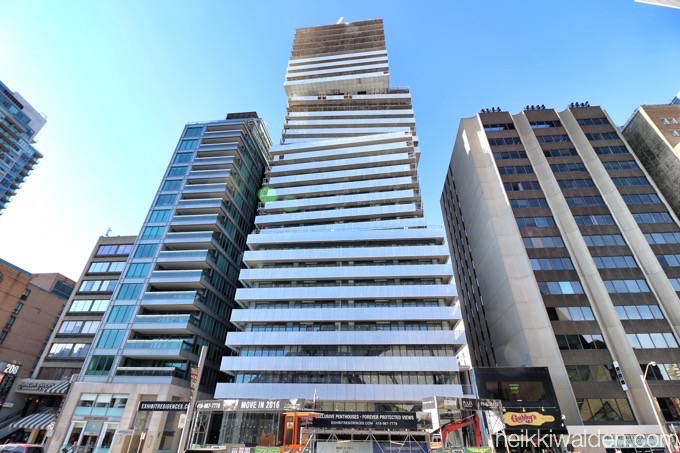
Exhibit condos (on the right of the photo is in a row of newer condos on Bloor St W. It is situated beside the boutique Museumhouse condos to the left at 206 Bloor St W and One Bedford at the very left in this photo.)