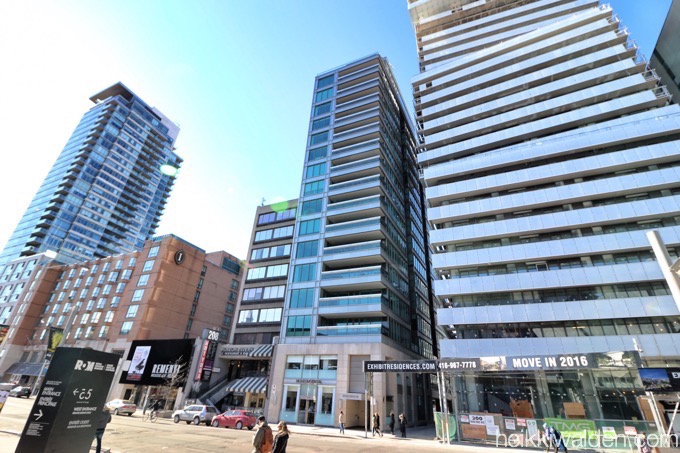
Exhibit Condos at 200 Bloor St W has tremendous views overlooking the University of Toronto district which includes the famous crystal of the Royal Ontario Museum, the legendary Royal Conservatory of Music and the historic buildings and colleges of the U of T. This location provides easy access to the amenities of downtown Toronto culture, life and shopping. Both lines 1 and 2 of the Subway are easily accessible with three stations (St George Station, Bay Station and Museum Station) just steps away
1808 200 Bloor Street W
Toronto
M5S 1T8
$669,000
Residential Condo & Other
beds: 1
baths: 1.0
- Status:
- Active
- Prop. Type:
- Residential Condo & Other
- MLS® Num:
- C13615354
- Bedrooms:
- 1
- Bathrooms:
- 1
- Photos (25)
- Schedule / Email
- Send listing
- Mortgage calculator
- Print listing
Schedule a viewing:
Cancel any time.
Best Layout Bright & Spacious 1 Br Unit W/ 9' Smooth Ceiling & Contemporary Kitchen W/ Quartz Countertop, Under Cabinet Lighting , Stainless Steel Appliances & Center Island, *Brand New Eco-Friendly Painting & Water Resistant Flooring Throughout *Private Lrg Balcony With Clear Views of Yorkville & The Annex* Lux Building Amenities Designed By Holt Renfrew Designer Burdi Filek, Including Fitness Gallery, Private Dining Room & Lounges, Outdoor Garden, Guest Suites & More* * Enjoy Unbeatable Convenience W/a 100 Walk & Transit Score : ROM Across The Street* Steps to U of T Campus & Subway Station , Bloor and Yorkvilles Shopping , Restraunts & Entertainment All Nearby** 24-hour Concierge,
- Property Type:
- Residential Condo & Other
- Property Sub Type:
- Condo Apartment
- Property Attached:
- Yes
- Home Style:
- Apartment
- Approx. Age:
- 6-10
- Total Approx Floor Area:
- 500-599
- Exposure:
- North West
- Bedrooms:
- 1
- Bathrooms:
- 1.0
- Kitchens:
- 1
- Bedrooms Above Grade:
- 1
- Kitchens Above Grade:
- 1
- # Main Level Bedrooms:
- 0
- # Main Level Bathrooms:
- 0
- Rooms Above Grade:
- 4
- Rooms:
- 4
- Heating type:
- Forced Air
- Heating Fuel:
- Other
- Cooling:
- Yes
- Storey:
- 17
- Balcony:
- Open
- Basement:
- None
- Fireplace/Stove:
- No
- Garage:
- None
- Garage Spaces:
- 0.0
- Parking Features:
- Other
- Parking Type:
- None
- Parking Spaces:
- 0
- Total Parking Spaces:
- 0.0
- Locker:
- None
- Family Room:
- No
- HST Applicable To Sale Price:
- Not Subject to HST
- Maintenance Fee:
- $660.23
- Maintenance fees include:
- Heat Included, Water Included
- Development Charges Paid:
- Yes
- Taxes:
- $3,606.37 / 2026
- Assessment:
- $- / -
- Toronto
- Toronto C02
- Annex
- Arts Centre, Hospital, Library, Park, Public Transit, School
- Built-In Oven, Carpet Free
- No
- B/I Fridge, Flat Top Cook Top , B/I Oven and Dishwasher, Microwave, Front Load Washer & Dryer, All Light Fixtures & Brand New Window Coverings
- Concrete
- Concierge, Exercise Room, Media Room, Party Room/Meeting Room
- City, Clear
- Floor
- Type
- Size
- Other
- Ground
- Living Room
- Measurements not available
- Combined w/Living, Wood, W/O To Balcony
- Ground
- Dining Room
- Measurements not available
- Combined w/Living, Wood
- Ground
- Kitchen
- Measurements not available
- Open Concept, B/I Appliances, Centre Island
- Ground
- Primary Bedroom
- Measurements not available
- W/O To Balcony, Double Closet, Wood
- Special Designation:
- Unknown
- Air Conditioning:
- Central Air
- Central Vacuum:
- No
- Seller Property Info Statement:
- No
- Laundry Access:
- Ensuite
- Condo Corporation Number:
- 2598
- Property Management Company:
- Royale Grande Property management
-
 Photo 1 of 25
 -
Photo 2 of 25
-
Photo 3 of 25
-
Photo 4 of 25
-
Photo 5 of 25
-
Photo 6 of 25
-
Photo 7 of 25
-
Photo 8 of 25
-
Photo 9 of 25
-
Photo 10 of 25
-
Photo 11 of 25
-
Photo 12 of 25
-
Photo 13 of 25
-
Photo 14 of 25
-
Photo 15 of 25
-
Photo 16 of 25
-
Photo 17 of 25
-
Photo 18 of 25
-
Photo 19 of 25
-
Photo 20 of 25
-
Photo 21 of 25
-
Photo 22 of 25
-
Photo 23 of 25
-
Photo 24 of 25
-
Photo 25 of 25
Listed by REAL ONE REALTY INC.
Data was last updated July 30, 2026 at 06:15 PM (UTC)
Area Statistics
- Listings on market:
- 163
- Avg list price:
- $985,000
- Min list price:
- $345,000
- Max list price:
- $23,499,000
- Avg days on market:
- 52
- Min days on market:
- 1
- Max days on market:
- 270
These statistics are generated based on the current listing's property type
and located in
Annex. Average values are
derived using median calculations. This data is not produced by
the MLS® system.
- Contact Us Now By Email To
- Book A Showing Or For More Info
- (416) 509-2840
- hwalden@gmail.com
powered by myRealPage.com
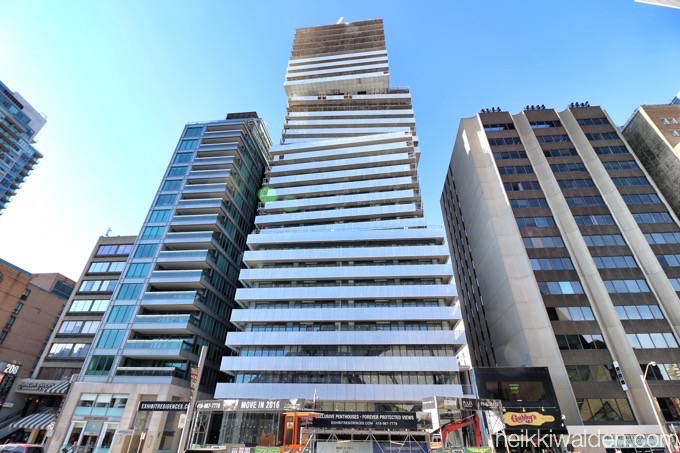
Exhibit condos (on the right of the photo is in a row of newer condos on Bloor St W. It is situated beside the boutique Museumhouse condos to the left at 206 Bloor St W and One Bedford at the very left in this photo.)